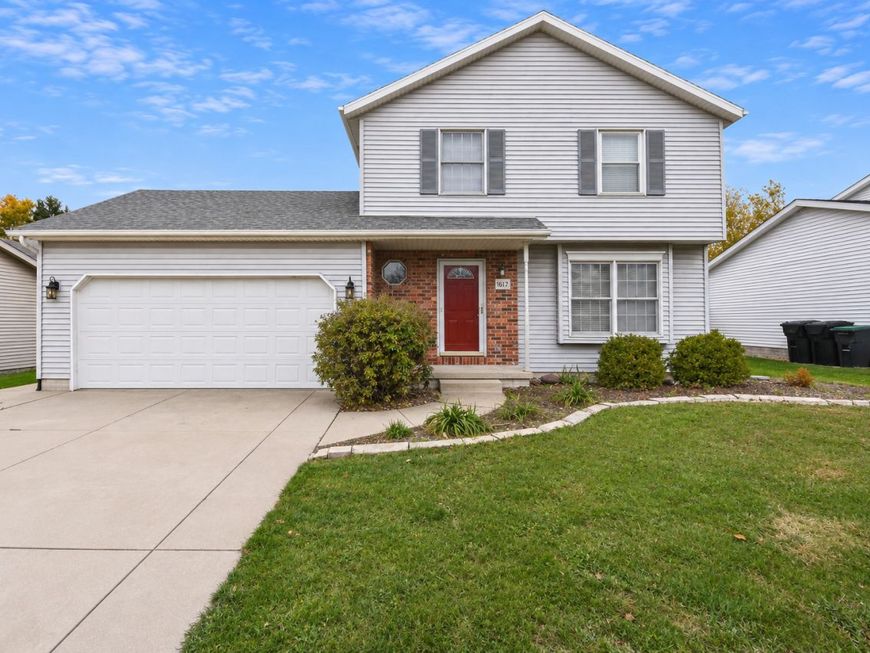
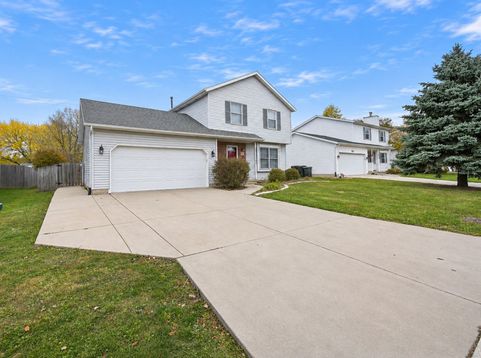
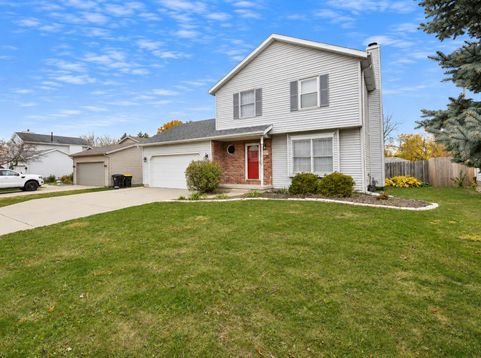
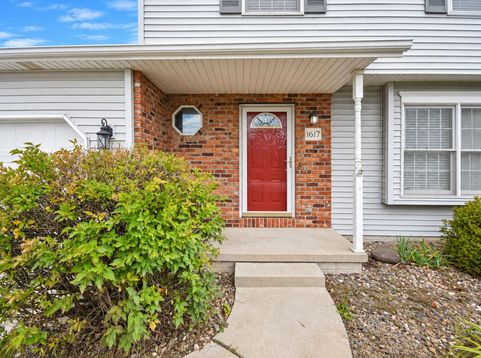
1617 Cutter Court Normal, IL 61761
Cute home on Cutter Court for lease! This home offers ample living space inside, featuring a 1st floor primary bedroom set up with closet room & primary bathroom. The large living room has a gas fireplace doubled with a dining space. The kitchen features all appliances you'd need including fridge, oven, microwave & dishwasher, breakfast bar, eat-in dining space with sliding door access to fully fenced-in backyard. 1st floor laundry in-unit washer and dryer hookups right off of the kitchen. Guest half bath located down the hall. On the second level of the home, a second primary suite upstairs features a closet room and primary full bathroom, 2 well-appointed bedrooms, and another guest full bathroom. The finished basement features a huge second living room and unfinished utility rooms for storage and a Radon Mitigation System. 2 car garage with spaces to park in the driveway. The back yard is fully fenced-in, featuring a large patio, and shed. All utilities are tenant responsibility, and a renters insurance policy is required. Security deposit is same as first months rent. 12 month lease minimum. Check out this great rental today!

Baird & Warner Lana Shapiro Email
Property Details
Amenities
Feature Descriptions
Room Information
Schools
Disclaimer: The accuracy of all information regardless of source, including but not limited to square footage and lot size, is deemed reliable but not guaranteed nor warranted and should be personally verified through personal inspection by and/or with the appropriate professionals.
Location
See details and scored characteristics about this location.


Listing Office: Coldwell Banker Real Estate Group

Member Participants (and their affiliated licensees, if applicable) shall indicate on their websites that IDX information is provided exclusively for consumers’ personal non-commercial use, that it may not be used for any purpose other than to identify prospective properties consumers may be interested in purchasing, that the data is deemed reliable but is not guaranteed by MLS GRID, and that the use of the MLS GRID Data may be subject to an end user license agreement prescribed by the Member Participant’s applicable MLS if any and as amended from time to time. MLS GRID may, at its discretion, require use of other disclaimers as necessary to protect Member Participant, and/or their MLS from liability.
Based on information submitted to the MLS GRID. All data is obtained from various sources and may not have been verified by broker or MLS GRID. Supplied Open House Information is subject to change without notice. All information should be independently reviewed and verified for accuracy. Properties may or may not be listed by the office/agent presenting the information.
Select a format below, new window will open and will prompt you to print.


AWARD WINNING SERVICES


GLOBAL REACH & HOME INSURANCE



Market Report
Sign up today to stay updated on what’s happening in your local real estate market.